
Signs a Home Renovation Needs a Structural Engineer Before Work Begins

Learn the warning signs that a home renovation needs a structural engineer, from wall cracks and foundation issues to load-bearing changes and safety concerns.
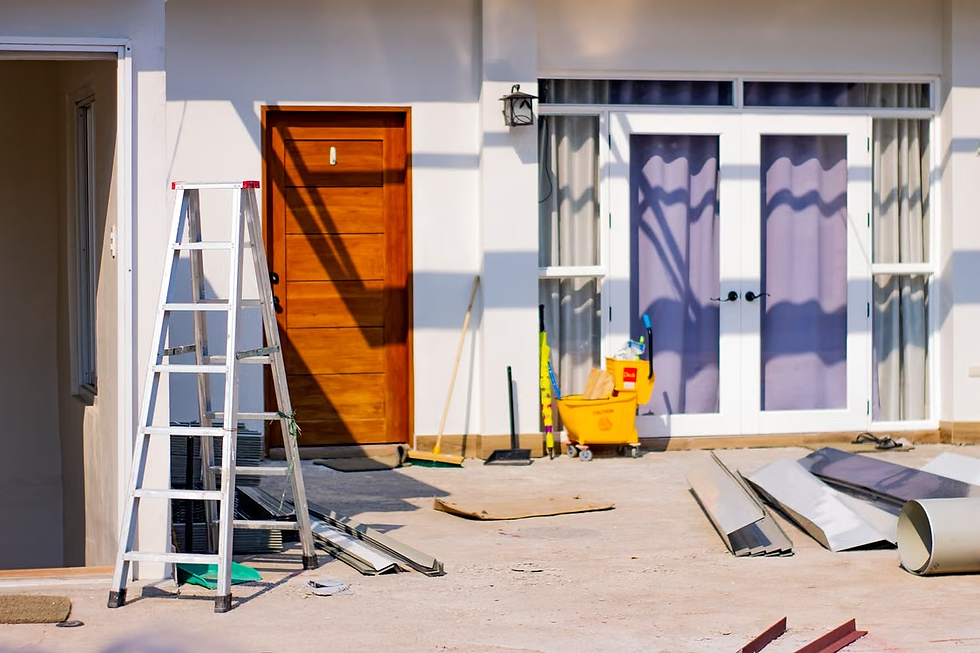
Thinking about knocking down a wall or adding a second storey or opening up that cramped kitchen?
Many homeowners skip right to the fun things. Paint samples. Tile options. Sparkly new counters.
Here's the problem:
The structural components that support your home are hidden behind drywall and underneath your floors. Cut into the wrong piece and your dream remodel can become an extremely costly repair job (or worse).
And increasingly people are willing to take that risk. Home improvement and repair spending hit $521 billion per year in early 2026. That means a LOT of walls are coming down.
The good news? It's easy to recognize the warning signs early on if you know what to look for.
Inside this guide:
Why Structural Checks Matter More Than Ever
6 Signs You Need A Structural Engineer
What Happens During A Structural Assessment?
Why Structural Checks Matter More Than Ever
Here's something most people don't realise. Your home is likely older than you realize. Nearly 47% of owner-occupied homes in the United States were built before 1980.
That's important because older homes were built to previous, often less rigorous building codes. They've also had years of settling, moisture and wear. Not to mention several previous owners' attempts at "creative" DIY.
Condo owners learned this lesson the hard way already. When Florida faced the 2021 Surfside tragedy, the state mandated a structural integrity reserve study for condo buildings three storeys and taller. It reviews roofs, foundations, floors and load-bearing walls. Then estimates how much money will be needed to repair/replace over time.
It also applies to your building. Before renovating you have to understand how your house stands up and what condition it's in. For assistance with both Structural Integrity Reserve study and Pre-Renovation Condition Assessments visit https://lbengineer.com/ prior to any plans being executed.
Ok, now on to clues that you know when to call the professional.
6 Signs You Need A Structural Engineer
You don’t need an engineer for every renovation. Changing cabinets or painting a bedroom? No problem.
But if any of these sound familiar, stop and get a professional opinion first.
You're Removing Or Moving A Wall
This is the big one.
Removing walls to create open-plan living is one of the most requested renovations. However, some walls have a job to do - they may be supporting the floor or roof above.
These are called load-bearing walls.
Eliminate one and you risk saggy ceilings, cracked floors or collapse. A structural engineer will know if the wall is load-bearing and design an appropriate beam to replace it.
You're Adding A Second Storey (Or Something Heavy)
Loading up adds tremendous additional stress to your existing foundation and framing.
Was your house originally designed to carry that extra load? Maybe. Maybe not.
It's not just big additions either. Watch out for heavy items like:
Cast iron or stone bathtubs
Hot tubs on decks
Stone or concrete countertops
Large aquariums or home gyms
Everything here packs a lot of weight into a small footprint. An engineer will assess if your floors can support it.
You Can See Cracks In Walls Or Foundations
Hairline cracks in plaster are normal, as houses move slightly over time.
But here's the thing...
Some cracks are a warning sign. Look out for cracks that are:
Wider than a quarter of an inch
Shaped like a staircase in brick or block walls
Getting bigger over time
Running across ceilings or above doors
These are signs of foundation movement. You never want to start a renovation with a moving foundation. It's like building a house on sand.
Doors Stick And Floors Slope
Will your doors not close without warning? Will your windows stick? Does a marble suddenly roll across your kitchen floor?
These are classic signs that the frame of your house has shifted.
Sometimes it’s just humidity. More often than not it’s settling, decaying supports or foundation issues. Regardless, you’ll want to know before you build new walls, cabinets or flooring on top of it.
There's Water Damage, Rot Or Termites
Water is the silent enemy of every home, no matter how solid it looks.
Leaks, poor drainage and damp basements slowly destroy wood framing and concrete. Termites do that too -- just quicker.
Visible signs of damage such as rotten wood, stains on the ceiling or crumbling concrete may only be evidence of more serious underlying damage. An engineer will be able to assess the remaining structural integrity and determine what repair works should be prioritised.
Previous Owners Did DIY Work
This one catches lots of homeowners off guard.
Have you ever cut into a wall and thought "who on earth does this?" Unauthorized work is rampant in older homes. Joists are notched for plumbing. Posts are removed to create room. Beams are "repaired" with some additional nails.
You won't see any of this until things are torn into. If you suspect (or know) there was previous DIY work, have it inspected prior to your contractor arriving with a tool belt.
What Happens During A Structural Assessment?
So you've spotted one of the signs above. What next?
A structural engineer will come to your home and evaluate critical areas of the home. Typically this will involve:
The foundation and basement or crawl space
Load-bearing walls, beams and posts
Floor and roof framing
Signs of moisture, rot or pest damage
They will take their information and cross-reference it with your renovation plans. If adjustments need to be made, they will engineer a solution (new beam, additional supports or foundation repairs) and provide stamped drawings for you.
Those drawings matter.
Many local building departments will not issue a permit without engineer-stamped plans. Your contractor will also reference them when erecting the structure.
The fee for an assessment is minimal when you compare it to the expense of repairing a sunken floor or cracked foundation afterward. Consider it inexpensive insurance on your largest investment.
The Bottom Line
A house renovation should leave your home stronger and not damaged. The challenge is that the most critical areas of your home are hidden from view.
To quickly recap, call a structural engineer before work begins if:
You're removing or moving a wall
You're adding a storey or heavy items
You can see large or growing cracks
Doors stick and floors slope
There's water damage, rot or termites
Previous owners did DIY work
Condo boards have structural integrity reserve studies to help prevent expensive surprises. Every homeowner should do the same.
Have the structure inspected first. Then you can do the fun stuff -- having peace of mind that everything behind your walls is sturdy.



Comments