
Home Sauna Design Ideas That Blend Wellness and Style

Explore home sauna design ideas that blend wellness and style, from Nordic cedar builds to compact infrared retreats, plus tips on choosing the right setup.

A home sauna turns a spare corner, a basement, or a garden pad into a private wellness ritual you actually use. The problem most people hit is not the heat source but the design. A poorly planned build feels cramped, damp, or clinical, and it sits unused after just a few months. The right home sauna design ideas fix that by pairing genuine comfort with a look that belongs to the rest of your house, so the space earns its place instead of becoming an expensive novelty.
Choosing the Right Sauna Setup for Your Home
Before you fall for a photo of a glass-walled cedar box, it helps to know what you are actually buying. The heat type shapes everything downstream: the wiring, the moisture control, the materials, and how the finished room feels to sit in. Get this decision right, and the design choices become far easier.
Traditional, Infrared, and Steam: Knowing the Difference
The three common options behave in very different ways, and the differences matter for both wellness and construction. A traditional Finnish sauna uses dry heat from a stove and heated stones, reaching high temperatures at low humidity. An infrared sauna warms your body directly with light rather than heating the whole room, so it runs cooler and installs more easily. A steam room swaps dry heat for near-total humidity at a lower temperature, which means plumbing and full waterproofing.
That last contrast is where a lot of buyers get stuck, so it is worth comparing steam rooms and saunas side by side rather than treating them as interchangeable. A dry sauna delivers its effect through high heat, while a steam room reaches a similar response at a lower air temperature because the heavy humidity slows how fast your sweat evaporates. Working through the trade-offs between the two, as Polar Recovery does in its steam-room-versus-sauna comparison, is worth doing before you commit to the plumbing a steam build needs or the ventilation a dry sauna demands.
Setup | Heat and humidity | Typical temperature | Best for | Build demands |
Traditional Finnish | Dry heat, low humidity (around 10-20%) | ~150-195°F | Authentic high-heat ritual, wood-fired character | Heat-rated wiring or flue, strong ventilation |
Infrared | Radiant heat, ambient humidity | ~120-140°F | Small spaces, easy installs, gentler sessions | Standard power, minimal structural change |
Steam room | Moist heat, near 100% humidity | ~110-120°F | Respiratory comfort, spa feel | Plumbing, tanking, full waterproofing |
Matching the Setup to Your Space and Goals
Space and intent should drive the pick more than aesthetics. An infrared cabin slots into a spare-bedroom footprint and runs off a normal circuit, while a traditional build wants proper clearances and a real ventilation plan. Your wellness goal matters too. As Harvard Health explains, the heat of a sauna dilates your blood vessels and raises your heart rate in a way that resembles light activity, so a setup comfortable enough to use often delivers more than an impressive one you rarely switch on.
Many owners now design around a heat-and-cold routine rather than heat alone. Pairing the warmth of a session with cold exposure afterward is the contrast that recovery routines are built around, and planning for a cold shower or plunge nearby from the start saves a costly retrofit later. Deciding this early tells you how much floor space, drainage, and cool-down seating the room really needs.
Home Sauna Design Ideas That Blend Wellness and Style
With the setup settled, the fun part begins. These ideas balance the calm, health-focused purpose of a sauna with finishes that read as intentional design rather than a bolt-on box in the corner.
Nordic Minimalist Sauna
A Nordic minimalist sauna keeps the palette light, the lines clean, and the clutter at zero, letting pale wood and soft indirect light do all the talking. The restraint is the point: with nothing competing for attention, the room reads as a place to slow down the moment you step in. Choose light-toned aspen or spruce for benches and walls, keep hardware hidden, and add a single low bench-level light strip for a warm glow. Frameless glass on the door stops the space from feeling like a closet while preserving the quiet, uncluttered mood.
Glass-Fronted Sauna With a View
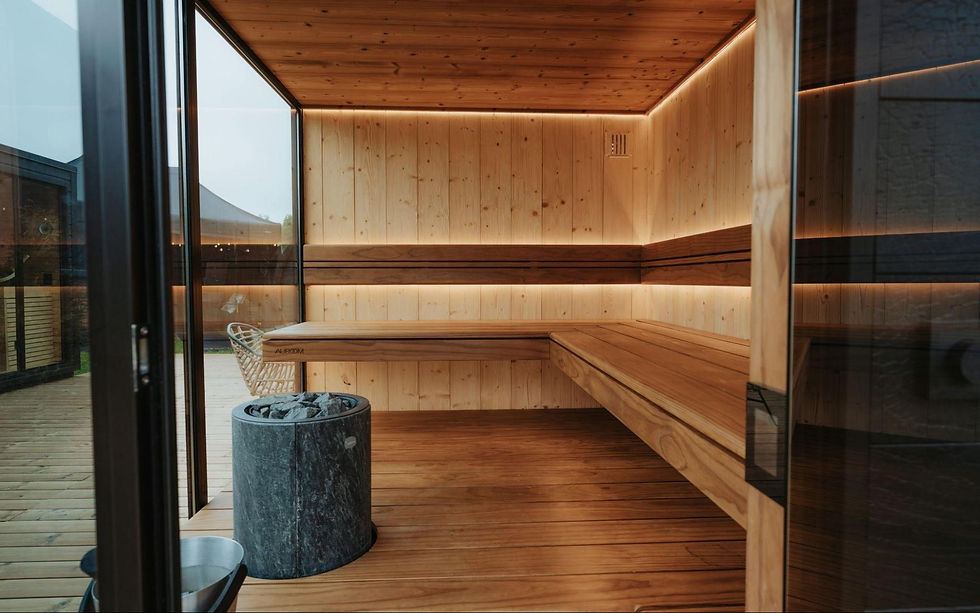
A glass-fronted sauna trades a solid front wall for a full pane that opens the room to a garden, a courtyard, or a window beyond. The effect removes the boxed-in feeling that puts some people off enclosed saunas and turns the session into something closer to sitting in the landscape. Position the glass to frame greenery or a water feature, use cedar inside for its warmth and moisture resistance, and pair it with stone flooring in the surrounding area for a cool, grounding contrast underfoot. It suits open-plan basements and bathroom corners that already get natural light.
Spa-Style Wellness Circuit
A spa-style wellness circuit treats the sauna as one station in a short sequence: heat, then a rinse, then a cool-down seat. Building the whole loop into one zone is what turns a single appliance into a ritual you look forward to. Broader clinical reviews, including one in Mayo Clinic Proceedings, link regular sauna bathing to benefits well beyond relaxation, which is a fair reason to design the space for repeat use rather than the occasional treat. Group a compact sauna, a walk-in shower, and a padded bench within a few steps of each other, and keep the finishes consistent so the circuit feels like one considered room.
Infrared Sauna Built Into the Bathroom
An infrared sauna tucked into the bathroom uses the room's existing drainage, ventilation, and privacy instead of demanding a dedicated build. Because infrared units run cooler and need no flue, they fit alongside a wet room or large shower without a major renovation. Match the cabin's wood tone to the vanity, run the same tile from the shower into the sauna zone, and use a slim glass partition so the two areas read as a single wellness suite. This is the lowest-friction path for anyone short on square footage.
Basement Sauna Retreat
A basement sauna retreat claims the quiet, private lower level that most homes waste and turns it into a genuine escape. The natural insulation of below-grade walls helps hold heat, and the separation from daily foot traffic makes it easy to actually relax. That ease matters more than it sounds: population research published in JAMA Internal Medicine found that men who used a sauna four to seven times a week had markedly lower cardiovascular and all-cause mortality than those who went just once, so a private space that invites frequent, low-friction use is doing real work. Keep the ceiling height in check with low, layered lighting, add a small changing nook, and choose moisture-tolerant materials throughout since basements already fight damp. A cold plunge or rain shower a few steps away completes the contrast experience without anyone trekking upstairs mid-session.
Barrel or Cabin Sauna in the Garden
A barrel or cabin sauna in the garden moves the whole experience outdoors, where the walk out and the fresh air become part of the ritual. Detached structures sidestep indoor moisture worries entirely and lean into the Scandinavian tradition of stepping between hot air and cool outdoor breeze. Site it near a path or a private corner, add a small deck for cooling off, and choose weather-resistant cedar for the shell. For siting, landscaping, and material choices, these garden sauna ideas work through how to make an outdoor build feel like part of the yard rather than a shed.
Backlit Cedar and Layered Lighting
A backlit cedar design uses light itself as the main material, hiding LED strips behind bench fronts, under backrests, and along the ceiling edge so the wood appears to glow from within. Lighting does more for the mood of a sauna than almost any other finish, and getting it soft and indirect is what separates a calming room from a harsh one. Stick to warm color temperatures, avoid any fixture that throws glare at seated eye level, and put the whole system on a dimmer so one room can shift from an alert morning session to a wind-down at night.
Compact Corner Sauna for Small Homes
A compact corner sauna proves that a wellness space does not require a spare room, fitting a one or two-person cabin into an unused angle of a bathroom, bedroom, or landing. The tight footprint becomes an advantage, creating an intimate, cocoon-like feel that larger rooms struggle to match. Use an L-shaped bench to seat two in minimal width, choose an infrared unit to keep power and clearance simple, and carry the surrounding room's flooring inside so the sauna reads as built-in rather than squeezed in.
Planning, Ventilation, and Materials That Make It Last
The difference between a sauna you love in year five and one that warps, smells, or grows mold usually comes down to the unglamorous decisions. Ventilation is first among them. A sauna needs fresh air moving through it during use and a way to dry out fully afterward, or trapped humidity will attack the walls and insulation over time. Plan an intake low near the heater and an exhaust higher on the opposite side, and run any exhaust ductwork to the outside rather than into an attic.
Materials carry the rest of the load. Cedar, aspen, and hemlock resist moisture and stay cool to the touch, which is why they dominate quality builds, while a proper vapor barrier keeps humidity from migrating into the structure behind the wood. For a deeper walk through airflow and insulation specifics, these ventilation tips for better sauna performance cover the moisture control that protects the investment. Sort these details before you choose bench colors, because no finish survives a room that cannot dry itself out.
Frequently Asked Questions
How much space do I need for a home sauna?
A one- to two-person sauna fits in roughly a 4-by-4-foot footprint, while a family-sized build wants around 6 by 8 feet or more. Infrared units generally need less clearance than traditional stoves. Measure ceiling height too, since most saunas want about 7 feet to feel right.
Are infrared saunas as effective as traditional ones?
Infrared and traditional saunas both raise your core temperature and produce sweating, just through different mechanisms. Infrared heats the body directly at a lower air temperature, which many people find more comfortable for longer sessions. Traditional saunas deliver the hotter, more intense heat some users prefer.
What is the difference between a steam room and a sauna?
A sauna uses dry heat at a high temperature with low humidity, while a steam room uses moist heat at a lower temperature with near-total humidity. Saunas typically need heat-rated wiring and ventilation, whereas steam rooms require plumbing and full waterproofing. The right choice depends on whether you prefer dry or moist heat.
Do home saunas need special electrical work?
Traditional and larger infrared saunas usually require a dedicated circuit, and stove-heated models often need higher-amperage wiring installed by an electrician. Small plug-in infrared cabins can run on a standard outlet. Always confirm the unit's power requirements before finalizing placement.
Can I install a sauna in my bathroom?
Yes, bathrooms are one of the easiest places to add a sauna because they already have ventilation, drainage, and privacy. Infrared cabins are especially well-suited since they need no flue and run at lower temperatures. Match the finishes to the existing room so the two spaces feel unified.
How often should you use a home sauna?
Many people aim for three to four sessions a week of around 15 to 20 minutes each. Frequency tends to matter more than length for the wellness benefits observed in research. Start with shorter sessions and build up as your tolerance grows.
Is a home sauna worth the investment?
A home sauna adds a private wellness feature you can use daily and can raise a property's appeal to buyers who value spa-style amenities. Infrared models keep upfront and running costs modest, while custom traditional builds sit at the higher end. The value comes from consistent use, so choose a setup you will actually reach for.
What wood is best for a home sauna?
Cedar, aspen, and hemlock are the top choices because they resist moisture, stay cool to the touch, and hold up to repeated heat cycles. Cedar is prized for its aroma and durability, while aspen offers a clean, pale look with no scent. Avoid resinous woods like pine for the interior benches.
How do I keep a home sauna from developing mold?
Strong ventilation and a proper vapor barrier are the main defenses, letting the room dry fully between uses. Wipe down benches after each session and leave the door open afterward to release trapped humidity. Routing exhaust air outside, not into an attic, prevents moisture problems from migrating elsewhere.
Conclusion
A home sauna works best when the design serves the ritual rather than the other way around. Start by matching the heat type to your space and goals, plan the ventilation and materials that keep it healthy for years, and only then chase the finishes that make it feel like yours. Whether that ends up as a glass-fronted cedar retreat, a compact infrared corner, or a garden cabin with a cold plunge nearby, the sauna that blends real wellness with a look you love is the one you will keep coming back to.


Comments