
15 Indoor Outdoor Bar Ideas to Elevate Your Home

Discover 15 indoor outdoor bar ideas to elevate your home with seamless entertaining spaces that blend inside and outside.

An indoor outdoor bar bridges the gap between your home's interior comfort and the fresh, open energy of your outdoor living space, creating a seamless entertaining destination where drinks flow freely between both worlds without anyone ever feeling disconnected from the party happening on either side. Have you ever hosted a gathering where half your guests clustered inside around the kitchen while the other half scattered across the patio with no connection between them? That social fracture heals instantly when a well-designed bar connects both zones through one shared serving point. Think of an indoor outdoor bar as the bridge your entertaining has been missing. These fifteen ideas build that connection beautifully.
1. Pass-Through Window Bar Counter
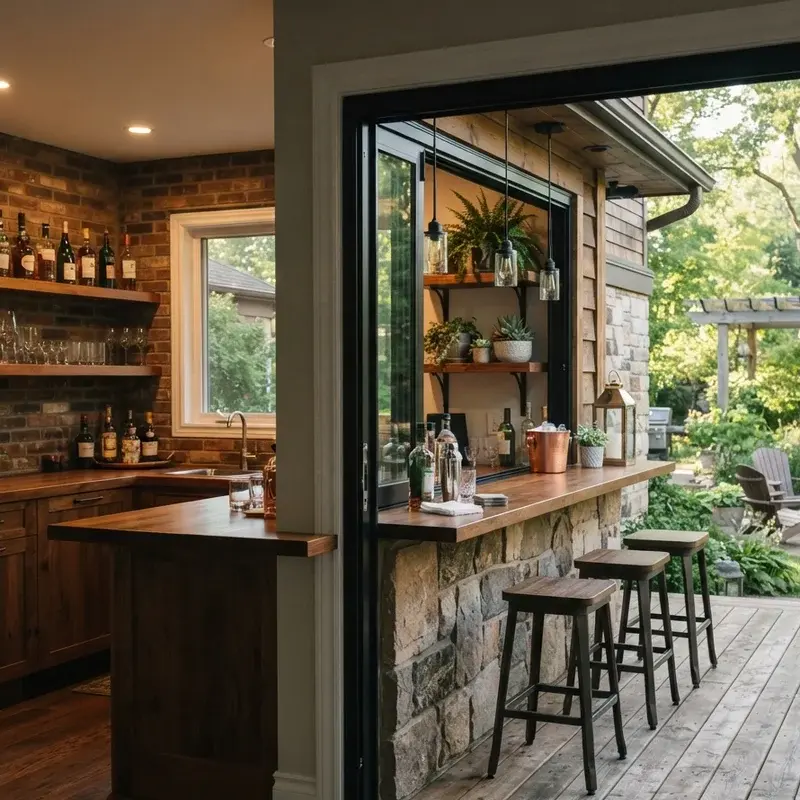
A pass-through window bar counter installs a wide opening between the kitchen and patio with a fold-down or fixed counter spanning both sides, creating a seamless serving surface where drinks prepared indoors reach outdoor guests instantly without anyone walking around the house carrying trays through doorways. Pass-through bars work like cutting a portal between your two best entertaining zones, the shared counter connecting indoor preparation with outdoor enjoyment in one smooth handoff. Install a wide window opening with a sturdy countertop extending equally on both sides. Add bar stools on the patio side creating outdoor seating facing the indoor bartender.

2. Folding Glass Wall Bar Integration
A folding glass wall bar integration installs accordion-style glass panels that fold completely open, erasing the boundary between indoor kitchen bar and outdoor patio creating one continuous entertaining space where the bar counter flows uninterrupted from climate-controlled interior to fresh open air seamlessly. Folding glass walls work like teaching your house to open its arms and embrace the backyard, the disappearing barrier merging two previously separate worlds into one unified party zone whenever weather permits. Select thermally broken aluminum frame systems providing weather sealing when closed and complete opening when entertaining. Position the bar counter perpendicular to the folding wall line creating natural service flow between indoor and outdoor zones.

3. Covered Patio Bar with Kitchen Access
A covered patio bar with direct kitchen access positions the outdoor bar station immediately adjacent to the kitchen door, using the short distance between indoor preparation facilities and the covered outdoor serving counter to create efficient drink service that keeps the bartender connected to both refrigeration and guests simultaneously. Covered patio bars work like extending your kitchen counter directly through the wall and continuing it under a protective roof outside, the proximity eliminating the logistical challenges that remotely positioned outdoor bars create through distance from supply sources. Build the bar counter within steps of the kitchen exit maximizing preparation efficiency. Install a weatherproof roof structure protecting the bar area from sun and rain throughout seasonal entertaining.

4. Sliding Barn Door Bar Reveal
A sliding barn door bar reveal conceals an indoor bar behind a rustic sliding door that opens dramatically to connect the bar with an adjacent outdoor entertaining area, the theatrical opening creating a showstopping moment where the hidden bar appears and the party officially begins with satisfying visual drama. Barn door bar reveals work like staging a curtain-raising moment for your home's most entertaining feature, the sliding mechanism building anticipation before revealing the fully stocked bar hiding behind the rustic timber panel throughout ordinary daily life. Install heavy-duty barn door track hardware supporting the door weight while allowing smooth, quiet sliding operation. Design the bar interior with complete shelving, lighting, and counter space fully equipped behind the closed door.

5. Pergola-Covered Outdoor Bar Extension
A pergola-covered outdoor bar extension builds a dedicated bar structure beneath a timber or metal pergola connected to the house, creating a defined outdoor bar zone that provides filtered shade while maintaining open-air freshness and visual connection to both the indoor living spaces and surrounding garden landscape simultaneously. Pergola bars work like growing a sophisticated outdoor room from your house wall outward, the overhead structure providing just enough shelter to feel intentional while remaining open enough to preserve the outdoor atmosphere guests specifically chose by stepping outside. Select pergola materials matching your home's architectural style for cohesive visual integration. Add climbing plants or retractable shade fabric providing adjustable coverage beneath the overhead structure.

6. Retractable Awning Bar Shelter
A retractable awning bar shelter positions the bar beneath a motorized or manual awning that extends for weather protection during outdoor entertaining and retracts completely when full sun exposure or open sky ambiance suits the gathering's mood and weather conditions more appropriately. Retractable awnings work like giving your outdoor bar a convertible roof that opens and closes on demand, the flexible shelter adapting to weather conditions without permanently blocking sunlight or sky views during beautiful clear-sky entertaining moments. Select motorized awning systems with wind sensors providing automatic retraction during unexpected strong gusts preventing structural damage. Position the bar counter directly beneath the awning's maximum coverage zone ensuring complete protection during extended service.

7. Pool House Indoor Outdoor Bar
A pool house indoor outdoor bar builds a fully equipped bar within a pool house structure featuring service windows, walk-up counters, and open-plan design that connects interior bar preparation with poolside drink delivery creating the ultimate backyard resort-style entertaining destination for warm weather gathering seasons. Pool house bars work like installing a professional beach bar beside your private swimming pool, the dedicated structure providing proper refrigeration, running water, and sheltered preparation space while the open service windows keep bartenders visually and socially connected to poolside guests. Design service windows facing the pool area maximizing visual connection between the bar interior and poolside entertaining zone. Include under-counter refrigeration, ice maker, and sink providing complete bar functionality.

8. Fireplace Bar Dual-Sided Design
A fireplace bar dual-sided design positions a bar counter beside a double-sided fireplace visible from both indoor and outdoor spaces, creating a warm gathering point where the shared flames draw guests from both zones toward the bar and the cozy firelight warming both sides of the indoor outdoor boundary equally. Dual-sided fireplace bars work like placing a warm magnetic heart at the junction between your indoor and outdoor worlds, the shared flames pulling guests inward from both directions toward the bar positioned at the meeting point between controlled comfort and fresh open air. Install a dual-sided gas or wood-burning fireplace within the dividing wall between indoor and outdoor spaces. Build bar counters flanking the fireplace on both sides providing warm drink service.

9. Living Wall Green Bar Backdrop
A living wall green bar backdrop installs a vertical garden behind the indoor outdoor bar creating a lush botanical feature that visually connects the bar to the natural landscape beyond while providing air purification, humidity regulation, and a stunning photogenic backdrop that guests photograph and share extensively. Living wall bars work like growing a piece of the garden vertically behind your drink station, the cascading greenery dissolving the boundary between built environment and natural landscape so thoroughly that the bar feels equally at home in both worlds simultaneously. Select low-maintenance plant varieties suited to the specific light conditions available at the bar wall's position. Install irrigation systems maintaining plant health without requiring constant manual watering attention.

10. Convertible Garage Bar Space
A convertible garage bar space transforms a garage bay into a flexible indoor outdoor bar by installing a glass or roll-up garage door that opens completely to the driveway or backyard, creating a large-format entertaining space that transitions between enclosed bar lounge and open-air party venue instantly. Garage bars work like converting your most underused room into your most popular entertaining destination, the oversized door opening creating a venue-scale indoor outdoor connection that standard sliding doors cannot replicate at the same dramatic width. Install a glass-panel or aluminum roll-up garage door providing clear visibility when closed and complete opening when entertaining. Build the bar along the garage's back wall facing outward toward the opened door and outdoor guests.

11. Screened Porch Bar Lounge
A screened porch bar lounge positions a fully equipped bar within an enclosed screened porch, creating a bug-free outdoor drinking environment that maintains fresh air circulation and garden views while protecting guests and drinks from insects that make unscreened outdoor bar experiences genuinely unpleasant during warm evening months. Screened porch bars work like building an invisible force field around your outdoor drinking experience that blocks every mosquito while allowing every breeze to pass through, the screening preserving open-air ambiance without the constant swatting that ruins unprotected outdoor entertaining completely. Build the bar along the screened porch wall nearest the kitchen access point minimizing supply transportation distance. Add comfortable bar seating and ambient lighting creating a lounge atmosphere within the protected screened environment.

12. Rooftop Access Bar Terrace
A rooftop access bar terrace installs a bar on an accessible rooftop connected to the home's interior through a stairway or rooftop access point, creating an elevated outdoor bar destination where panoramic views and open sky become the entertainment backdrop that no ground-level indoor outdoor bar can provide. Rooftop bars work like claiming the highest ground your property offers and converting it into an exclusive sky-level drinking destination where elevation provides both literal and atmospheric uplift above ordinary backyard entertaining happening at ground level below. Ensure rooftop structural integrity supports bar equipment weight, guest occupancy, and furniture loads safely. Add safety railings meeting local building codes around the rooftop perimeter.

13. Garden Pathway Bar Pavilion
A garden pathway bar pavilion positions a dedicated bar structure at the end of a landscaped garden path, creating a destination bar experience where guests walk through beautiful gardens before arriving at an outdoor bar pavilion that rewards the short journey with drinks and a secluded gathering atmosphere. Garden pathway bars work like building a secret destination at the end of a botanical treasure map, the landscaped journey building anticipation that makes arriving at the bar feel like discovering a hidden venue within your own property grounds. Construct a small pavilion structure with open sides providing shelter while maintaining visual connection to the surrounding garden landscape. Line the connecting pathway with landscape lighting guiding guests safely between the house and garden bar.

14. Sunroom Enclosed Bar Transition
A sunroom enclosed bar transition positions the bar within a glass-walled sunroom that serves as an intermediate space between fully indoor and fully outdoor environments, the abundant natural light and garden views creating an atmosphere that feels outdoors while providing complete climate control and weather protection year round. Sunroom bars work like building a glass bridge between your living room and your garden where the bar sits surrounded by nature views from every direction while temperature control keeps the drinking experience comfortable regardless of weather conditions outside the transparent walls. Position the bar facing the best garden view maximizing the visual connection between indoor comfort and outdoor beauty. Add operable windows or doors allowing fresh air entry during pleasant weather conditions.

15. Deck-Level Bar with Interior Connection
A deck-level bar built at the same floor height as the adjacent interior room creates a seamless transition between indoor and outdoor entertaining, the matching floor levels eliminating step-downs that interrupt the spatial flow between the bar counter extending from kitchen through doorway onto the continuous deck surface. Deck-level bars work like extending your indoor floor directly into the outdoors without any interruption, the continuous surface creating a spatial connection so smooth that guests move between inside and outside without consciously registering the transition between environments. Build the deck at the exact interior floor height creating a flush threshold between indoor and outdoor surfaces. Extend the bar counter through the doorway connecting indoor preparation with outdoor service.
Conclusion
Indoor outdoor bar ideas prove that the most memorable home entertaining happens when the boundary between inside and outside disappears completely, creating unified social spaces where guests flow freely between climate-controlled comfort and fresh open air without ever leaving the party's energy behind. From dramatic folding glass walls to secluded garden pavilion bars, these fifteen ideas demonstrate that connecting indoor and outdoor entertaining transforms ordinary homes into extraordinary hosting destinations. Choose the design matching your home's architecture and entertaining style, then watch every gathering become the event nobody wants to leave.
FAQs
Q1: What is the most affordable indoor outdoor bar idea for homeowners on a budget?
A: A pass-through window bar counter provides effective connection with minimal construction cost investment.
Q2: Do I need a building permit to install an indoor outdoor bar at home?
A: Most structural modifications including wall openings and covered structures require local building permits.
Q3: What bar counter material works best for indoor outdoor bar installations?
A: Granite, concrete, and marine-grade timber withstand both indoor and outdoor conditions reliably throughout seasons.
Q4: How do I protect an outdoor bar section from rain and harsh weather damage?
A: Covered structures, retractable awnings, and weather-resistant materials protect outdoor bar sections effectively year round.
Q5: Can I add plumbing to an outdoor bar section for a sink and running water?
A: Yes, extending existing plumbing lines to outdoor bar locations provides essential sink and water access.


Comments